
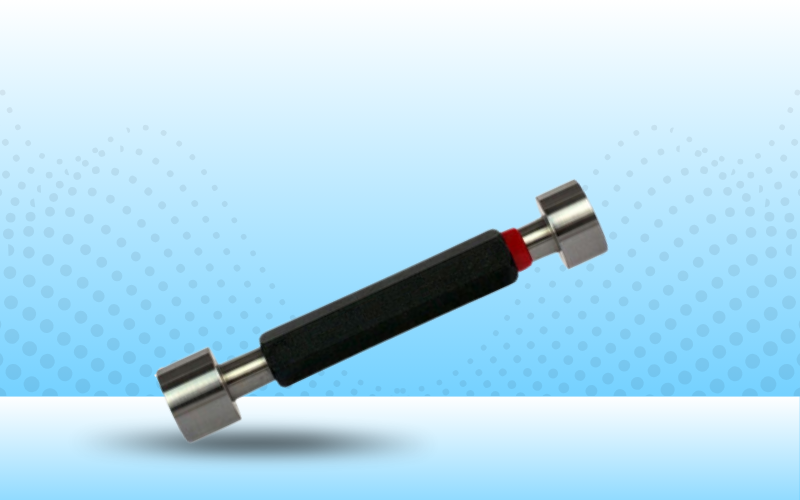
Plain Plug Gauges: The Essential Tool for Accurate Hole Inspection
In precision manufacturing, maintaining accurate hole dimensions is critical for proper assembly, performance, and product reliability. Even small variations in hole size can cause fitting issues, component failure, and production defects.
A Plain Plug Gauge is a precision inspection tool used to quickly verify the accuracy of smooth, unthreaded holes using the GO and NO-GO inspection method. These gauges help manufacturers maintain consistent quality, reduce rejection rates, and improve production efficiency.
Plain plug gauges are widely used in automotive, aerospace, engineering, medical, defence, and manufacturing industries where dimensional accuracy is essential.
What Is a Plain Plug Gauge?
A Plain Plug Gauge is used to inspect the diameter of internal holes and confirm whether they meet specified tolerance limits. Instead of providing numerical measurements, it gives a quick pass-or-fail result.
These gauges are commonly used for inspecting machined holes, bearing housings, bushings, sleeves, and precision components.
Understanding the GO and NO-GO Principle
Plain plug gauges work on a simple inspection principle:
GO End:
The GO end should enter the hole smoothly, confirming that the hole meets the minimum size requirement.
NO-GO End:
The NO-GO end should not enter the hole. If it enters, the hole exceeds the allowed tolerance.
This method enables fast and reliable inspection without complex measuring equipment.
Types of Plain Plug Gauges
Double-Ended Plain Plug Gauges
Feature both GO and NO-GO ends in one tool and are commonly used for routine inspections.
Single-Ended Plain Plug Gauges
Used when only one tolerance limit needs to be checked.
Progressive Plug Gauges
Combine GO and NO-GO sections in a single end for faster inspection.
Special Plain Plug Gauges
Custom-designed gauges for unique dimensions and specific applications.
Factors to Consider When Choosing a Plain Plug Gauge
1. Hole Size
Select a gauge that exactly matches the required hole diameter.
2. Tolerance Requirements
Choose the correct tolerance level based on application requirements and industry standards.
3. Material Quality
High-quality gauges made from hardened tool steel or alloy steel provide durability, wear resistance, and long service life.
4. Inspection Environment
Consider factors like temperature, dust, coolant exposure, and frequency of usage.
5. Standards Compliance
Always choose gauges manufactured according to recognised standards for reliable inspection results.
Applications of Plain Plug Gauges
Plain plug gauges are used in various industries, including:
Automotive Industry:
Used for inspecting engine blocks, gearbox housings, bearing seats, and precision components.
Aerospace Industry:
Helps verify critical holes in aircraft components requiring high accuracy.
Precision Engineering:
Used in machine shops for checking machined holes during production.
Hydraulic & Pneumatic Equipment:
Ensures accurate bores in valves, cylinders, pumps, and precision systems.
General Manufacturing:
Suitable for high-volume production and quality inspection processes.
Benefits of Using Plain Plug Gauges
- Provides quick and accurate hole inspection.
- Reduces inspection time.
- Minimises production defects and rework.
- Ensures consistency across batches.
- Easy to use without complex equipment.
- Supports reliable quality control processes.
Best Practices for Accurate Inspection
- Clean holes before inspection.
- Use the GO end first.
- Avoid applying excessive force.
- Handle gauges carefully.
- Store gauges in protective cases.
- Inspect gauges regularly for wear.
Following proper procedures improves accuracy and extends gauge life.
Calibration and Maintenance
Regular calibration ensures plain plug gauges maintain their accuracy and reliability. Proper cleaning, protection from corrosion, and safe storage help increase service life.
Worn or damaged gauges should be replaced immediately to avoid incorrect inspection results.
Common Mistakes to Avoid
- Selecting the wrong gauge size.
- Using excessive force during inspection.
- Inspecting dirty or damaged holes.
- Ignoring regular calibration.
- Using worn gauges.
Avoiding these mistakes helps maintain consistent quality standards.
Screw Ring Gauge vs Screw Plug Gauge
Feature | Plain Plug Gauge | Plain Ring Gauge |
Inspects | Internal holes | External shafts |
Used For | Bores, bushings, bearing housings | Shafts, pins, cylindrical parts |
Inspection Method | GO & NO-GO | GO & NO-GO |
Purpose | Verify hole size | Verify shaft diameter |
Selecting the correct gauge ensures accurate inspection based on the component type.
Why Choose Jupiter Traders for Plain Plug Gauges?
Jupiter Traders offers precision-engineered Plain Plug Gauges designed for accurate and reliable inspection. Manufactured using high-quality materials and strict quality standards, these gauges provide excellent durability, accuracy, and long-term performance.
With standard and customised solutions available, Jupiter Traders helps industries maintain effective quality control with reliable measuring instruments.
Conclusion
Plain Plug Gauges are essential tools for accurate hole inspection in modern manufacturing. By using the GO and NO-GO method, they help manufacturers maintain quality, reduce defects, and improve inspection efficiency.
Choosing the right gauge, following proper handling practices, and maintaining regular calibration ensures reliable performance and long-term value.
For high-quality Plain Plug Gauges and precision measuring solutions, Jupiter Traders provides dependable products designed for industrial requirements.
Frequently Asked Questions
1. What is a plain plug gauge used for?
A plain plug gauge is used to inspect the diameter of smooth, unthreaded holes and verify whether they fall within specified dimensional tolerances.
2. How does a plain plug gauge work?
It operates using the GO and NO-GO principle. The GO end should enter the hole smoothly, while the NO-GO end should not enter beyond the specified limit.
3. Which industries use plain plug gauges?
Plain plug gauges are widely used in automotive, aerospace, hydraulic equipment, precision engineering, heavy manufacturing, and general engineering industries.
4. How often should plain plug gauges be calibrated?
Calibration frequency depends on usage and quality requirements, but regular calibration is recommended to ensure inspection accuracy and compliance with quality standards.
5. What is the difference between a plain plug gauge and a plain ring gauge?
A plain plug gauge is used to inspect internal diameters such as holes, while a plain ring gauge is used to inspect external diameters such as shafts and cylindrical components.